

Navigating the building code for decks From Permits to Final Inspections
Everything You Need to Prepare Before Building Your Backyard Deck
An empty patch of lawn can hold a surprising number of possibilities. A breakfast spot, a place for weekend gatherings, or simply somewhere to enjoy a quiet evening, a new deck can change how a backyard feels. Yet the paperwork behind that picture deserves attention before anyone picks up a shovel. The building code for decks is not a single universal checklist, because requirements vary by location and project design. Checking with the local building department early helps clarify whether a permit is needed, what drawings to submit, and which rules could shape the plan. That first conversation can prevent plenty of second guessing later.
Next, take a closer look at the yard rather than relying on a rough sketch. Property lines, easements, underground utilities, drainage patterns, and the distance from neighboring structures can all affect where a deck belongs. A sloping site may need a different foundation approach than a level one, while a raised deck often brings additional stair and guard requirements. It also helps to decide how the space will be used. A dining table, outdoor kitchen, or hot tub can introduce loads that require specific structural planning. Getting these details straight before buying materials makes the design process far less frustrating.
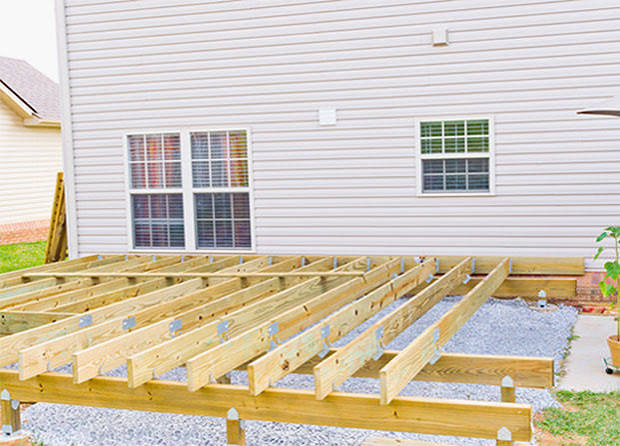
Once the layout starts taking shape, attention turns to the application itself. Some departments request a site plan showing the proposed deck and property boundaries, along with drawings identifying footings, framing, connections, stairs, and guards where applicable. Others may ask for additional engineering details, particularly for unusual designs. Submitting clear, accurate information matters, since missing dimensions or inconsistent drawings can slow a review. Resist the temptation to order a delivery of lumber while approval is still uncertain. Permit issuance may depend on revisions, and those changes could affect the shopping list. A little patience here is usually cheaper than rebuilding something later.
Construction brings another important responsibility: arranging inspections at the right moments. Depending on local procedures, an inspector may need to see footing holes before concrete is poured, framing before it is concealed, and the completed structure before it is used. Covering work too soon can mean opening it back up for examination, which nobody wants after a busy weekend of building. Keep approved plans accessible, follow the inspection instructions on the permit, and document any authorized design changes. When questions arise on site, ask the building department or a qualified contractor rather than guessing about critical connections or safety details.
The final walkthrough should feel like a milestone, not a last-minute scramble. Before requesting it, check that required guards and handrails are in place, stairs are consistent, fasteners are appropriate, and the work matches the approved plans. Remember that the building code for decks establishes important safety requirements, but passing an inspection does not replace regular care. Cleaning, checking for loose connections, and watching for moisture damage will still matter after the furniture arrives. With a clear plan, timely approvals, and careful workmanship, the whole process becomes easier to manage. Then comes the enjoyable part: settling into a backyard space built for everyday life.
…